Standards guide · Threaded tubes
Threaded tubes: dimensions and dimensional drawing to EN 10255
EN 10255 (formerly DIN 2440)D 10.2–114.3 mmDimensions in mmfrom stock or to order
- Standard
- DIN EN 10255:2007-07
- Manufacturing process
- welded or seamless, S195T
- Outside diameter
- 10.2–114.3 mm
- Wall thicknesses
- 2–5.4 mm
Dimensional drawing: outside diameter and wall thickness
EN 10255 covers the greyed-out sizes. Our dimension overview does not show them at present.
Threaded tube EN 10255 in 3D – rotatable, all sizes 10.2 to 114.3 mm
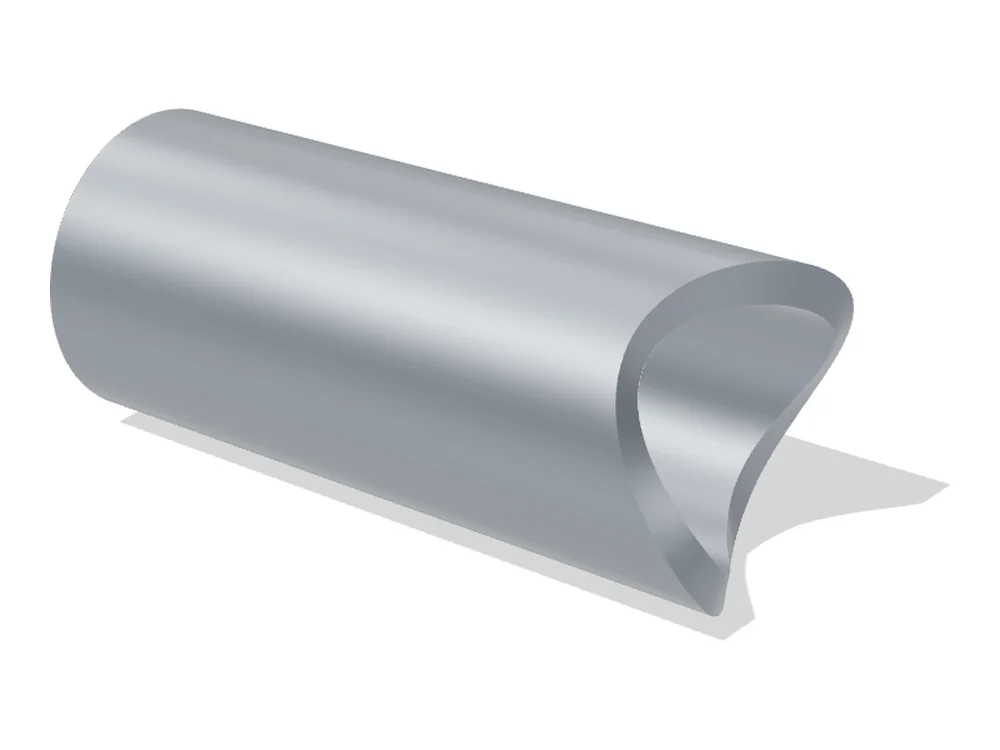
How to use the dimensional drawing – with example and direct link
Select the outside diameter and the wall thickness – the drawing shows exactly this dimension, dimensioned, with the calculated inside diameter. Each outside diameter carries its thread size R, each wall thickness its series. Below are all wall thicknesses that EN 10255 lists for this diameter. The preset is ⌀ 33.7 mm. The tables for the dimensions covered here are further down.
How it works: Choose 21.3 mm in the field “Outside diameter” and 2.6 mm in the field “Wall thickness”. The dimensional drawing immediately shows every dimension of threaded tubes with tolerances, the table below all sizes. “Print this size as PDF” takes the drawing with you.
Example 21.3 × 2.6 mm: weight 1.21 kg/m, limit deviations outside diameter +0.5/-0.3 mm and wall thickness ±10 % geschweisst / ±12.5 % nahtlos.
Direct link to this size: https://www.zickwolff.de/wissen/en/tubes-en-10255/?d=21.3&t=2.6
| Twall thickness in mm | IDinside diameter in mm, calculated by us | Weightweight per metre in kg/m | per 6 mweight of a 6 m length in kg, calculated by us | Water contentlitres per metre, calculated by us | Cross-sectionsteel cross-sectional area in cm², calculated by us | Surfaceoutside surface area in m² per metre, calculated by us | Limit deviation ⌀permissible deviation of the outside diameter in mm | Limit deviation Tpermissible deviation of the wall thickness in % – W welded, S seamless |
|---|
Without JavaScript this selection stays empty – the overview in the tables below is independent of it.
Zickwolff dimension table (standard reference EN 10255)
One row per dimension, and every row carries everything that belongs to it: wall thickness, weight per metre and both limit deviations. The thread size R in inches comes first, the nominal size DN next to it. Series is the wall thickness series of the standard – M for medium, H for heavy. It belongs to the wall thickness, not to the outside diameter.
Five columns are calculated by us, the standard does not list them: the inside diameter as D − 2 × T, the water content as the clear cross-sectional area times one metre, the steel cross-section as the annular area, the weight per 6 m as weight per metre times 6 and the surface as the outer circumference times one metre. All are nominal values without a tolerance of their own – how far they may deviate in a given case follows from the limit deviations for outside diameter and wall thickness.
Standard reference for the limit deviations: EN 10255, Table 2 of the standard. The column per 6 m is a calculation aid and not a commitment on the delivery length; which lengths are customary is stated under Lengths.
Show full table · more than 20 rows
| Rthread size in inches | DNnominal size | Doutside diameter in mm | Serieswall thickness series (M, H) or tube type (L, L1, L2) | Twall thickness in mm | IDinside diameter in mm, calculated by us | Weightweight per metre in kg/m | per 6 mweight of a 6 m length in kg, calculated by us | Water contentlitres per metre, calculated by us | Cross-sectionsteel cross-sectional area in cm², calculated by us | Surfaceoutside surface area in m² per metre, calculated by us | Limit deviation ⌀permissible deviation of the outside diameter in mm | Limit deviation Tpermissible deviation of the wall thickness in % – W welded, S seamless |
|---|---|---|---|---|---|---|---|---|---|---|---|---|
| 1/8 | 6 | 10.2 | M | 2.0 | 6.2 | 0.404 | 2.42 | 0.030 | 0.515 | 0.032 | +0.4/-0.4 | W ±10 % · S ±12.5 % |
| 1/4 | 8 | 13.5 | M | 2.3 | 8.9 | 0.641 | 3.85 | 0.062 | 0.809 | 0.042 | +0.5/-0.3 | W ±10 % · S ±12.5 % |
| 1/4 | 8 | 13.5 | H | 2.9 | 7.7 | 0.765 | 4.59 | 0.047 | 0.966 | 0.042 | +0.5/-0.3 | W ±10 % · S ±12.5 % |
| 3/8 | 10 | 17.2 | M | 2.3 | 12.6 | 0.839 | 5.03 | 0.125 | 1.077 | 0.054 | +0.3/-0.5 | W ±10 % · S ±12.5 % |
| 3/8 | 10 | 17.2 | H | 2.9 | 11.4 | 1.02 | 6.12 | 0.102 | 1.303 | 0.054 | +0.3/-0.5 | W ±10 % · S ±12.5 % |
| 1/2 | 15 | 21.3 | M | 2.6 | 16.1 | 1.21 | 7.26 | 0.204 | 1.527 | 0.067 | +0.5/-0.3 | W ±10 % · S ±12.5 % |
| 1/2 | 15 | 21.3 | H | 3.2 | 14.9 | 1.44 | 8.64 | 0.174 | 1.820 | 0.067 | +0.5/-0.3 | W ±10 % · S ±12.5 % |
| 3/4 | 20 | 26.9 | M | 2.6 | 21.7 | 1.56 | 9.36 | 0.370 | 1.985 | 0.085 | +0.4/-0.4 | W ±10 % · S ±12.5 % |
| 3/4 | 20 | 26.9 | H | 3.2 | 20.5 | 1.87 | 11.2 | 0.330 | 2.383 | 0.085 | +0.4/-0.4 | W ±10 % · S ±12.5 % |
| 1 | 25 | 33.7 | M | 3.2 | 27.3 | 2.41 | 14.5 | 0.585 | 3.066 | 0.106 | +0.5/-0.4 | W ±10 % · S ±12.5 % |
| 1 | 25 | 33.7 | H | 4.0 | 25.7 | 2.93 | 17.6 | 0.519 | 3.732 | 0.106 | +0.5/-0.4 | W ±10 % · S ±12.5 % |
| 1 1/4 | 32 | 42.4 | M | 3.2 | 36.0 | 3.10 | 18.6 | 1.02 | 3.941 | 0.133 | +0.5/-0.4 | W ±10 % · S ±12.5 % |
| 1 1/4 | 32 | 42.4 | H | 4.0 | 34.4 | 3.79 | 22.7 | 0.929 | 4.825 | 0.133 | +0.5/-0.4 | W ±10 % · S ±12.5 % |
| 1 1/2 | 40 | 48.3 | M | 3.2 | 41.9 | 3.56 | 21.4 | 1.38 | 4.534 | 0.152 | +0.5/-0.4 | W ±10 % · S ±12.5 % |
| 1 1/2 | 40 | 48.3 | H | 4.0 | 40.3 | 4.37 | 26.2 | 1.28 | 5.567 | 0.152 | +0.5/-0.4 | W ±10 % · S ±12.5 % |
| 2 | 50 | 60.3 | M | 3.6 | 53.1 | 5.03 | 30.2 | 2.21 | 6.413 | 0.189 | +0.5/-0.6 | W ±10 % · S ±12.5 % |
| 2 | 50 | 60.3 | H | 4.5 | 51.3 | 6.19 | 37.1 | 2.07 | 7.889 | 0.189 | +0.5/-0.6 | W ±10 % · S ±12.5 % |
| 2 1/2 | 65 | 76.1 | M | 3.6 | 68.9 | 6.42 | 38.5 | 3.73 | 8.200 | 0.239 | +0.5/-0.8 | W ±10 % · S ±12.5 % |
| 2 1/2 | 65 | 76.1 | H | 4.5 | 67.1 | 7.93 | 47.6 | 3.54 | 10.12 | 0.239 | +0.5/-0.8 | W ±10 % · S ±12.5 % |
| 3 | 80 | 88.9 | M | 4.0 | 80.9 | 8.36 | 50.2 | 5.14 | 10.67 | 0.279 | +0.6/-0.9 | W ±10 % · S ±12.5 % |
| 3 | 80 | 88.9 | H | 5.0 | 78.9 | 10.3 | 61.8 | 4.89 | 13.18 | 0.279 | +0.6/-0.9 | W ±10 % · S ±12.5 % |
| 4 | 100 | 114.3 | M | 4.5 | 105.3 | 12.2 | 73.2 | 8.71 | 15.52 | 0.359 | +0.7/-1.2 | W ±10 % · S ±12.5 % |
| 4 | 100 | 114.3 | H | 5.4 | 103.5 | 14.5 | 87.0 | 8.41 | 18.47 | 0.359 | +0.7/-1.2 | W ±10 % · S ±12.5 % |
Which threaded tubes are available through Zickwolff
Per size and series: the weight per metre with plain ends and threaded and socketed, and the versions in which we carry the tube. In each version column the first symbol stands for plain ends, the second for threaded and socketed.
Show full table · more than 20 rows
| R | DN | D (mm) | Series | T (mm) | kg/m plain ends | kg/m threaded and socketed | black, welded | black, seamless | galvanized, welded | galvanized, seamless | galvanized, DVGW |
|---|---|---|---|---|---|---|---|---|---|---|---|
| 1/8 | 6 | 10.2 | M | 2.0 | 0.404 | 0.407 | – / – | ○ / ○ | – / – | – / – | – / – |
| 1/4 | 8 | 13.5 | M | 2.3 | 0.641 | 0.645 | ○ / ○ | ● / ○ | ○ / ○ | ○ / ○ | – / – |
| 1/4 | 8 | 13.5 | H | 2.9 | 0.765 | 0.769 | – / – | ○ / – | – / – | – / – | – / – |
| 3/8 | 10 | 17.2 | L | 2.0 | 0.750 | 0.756 | – / – | – / – | ○ / – | – / – | – / – |
| 3/8 | 10 | 17.2 | M | 2.3 | 0.839 | 0.845 | ● / ○ | ● / ○ | ○ / ○ | ○ / ○ | ○ / ○ |
| 3/8 | 10 | 17.2 | H | 2.9 | 1.02 | 1.03 | – / – | ○ / – | – / – | – / – | – / – |
| 1/2 | 15 | 21.3 | M | 2.6 | 1.21 | 1.22 | ● / ○ | ● / ○ | ● / ○ | ● / ○ | ○ / ○ |
| 1/2 | 15 | 21.3 | H | 3.2 | 1.44 | 1.45 | – / – | ○ / – | – / – | – / – | – / – |
| 3/4 | 20 | 26.9 | M | 2.6 | 1.56 | 1.57 | ● / ○ | ● / ○ | ● / ○ | ● / ○ | ○ / ○ |
| 3/4 | 20 | 26.9 | H | 3.2 | 1.87 | 1.88 | – / – | ○ / – | – / – | – / – | – / – |
| 1 | 25 | 33.7 | M | 3.2 | 2.41 | 2.43 | ● / ○ | ● / ○ | ● / ○ | ● / ○ | ○ / ○ |
| 1 | 25 | 33.7 | H | 4.0 | 2.93 | 2.95 | – / – | ○ / – | – / – | – / – | – / – |
| 1 1/4 | 32 | 42.4 | M | 3.2 | 3.10 | 3.13 | ● / ○ | ● / ○ | ● / ○ | ● / ○ | ○ / ○ |
| 1 1/4 | 32 | 42.4 | H | 4.0 | 3.79 | 3.82 | – / – | ○ / – | – / – | – / – | – / – |
| 1 1/2 | 40 | 48.3 | M | 3.2 | 3.56 | 3.60 | ● / ○ | ● / ○ | ● / ○ | ● / ○ | ○ / ○ |
| 1 1/2 | 40 | 48.3 | H | 4.0 | 4.37 | 4.41 | – / – | ○ / – | – / – | – / – | – / – |
| 2 | 50 | 60.3 | M | 3.6 | 5.03 | 5.10 | ● / ○ | ● / ○ | ● / ○ | ● / ○ | ○ / ○ |
| 2 | 50 | 60.3 | H | 4.5 | 6.19 | 6.26 | – / – | ○ / – | – / – | – / – | – / – |
| 2 1/2 | 65 | 76.1 | M | 3.6 | 6.42 | 6.54 | ● / ○ | ● / ○ | ● / ○ | ● / ○ | ○ / ○ |
| 2 1/2 | 65 | 76.1 | H | 4.5 | 7.93 | 8.05 | – / – | ○ / – | – / – | – / – | – / – |
| 3 | 80 | 88.9 | M | 4.0 | 8.36 | 8.53 | ● / ○ | ● / ○ | ● / ○ | ● / ○ | ○ / ○ |
| 3 | 80 | 88.9 | H | 5.0 | 10.3 | 10.5 | – / – | ○ / – | – / – | – / – | – / – |
| 4 | 100 | 114.3 | M | 4.5 | 12.2 | 12.5 | ● / ○ | ● / ○ | ● / ○ | ● / ○ | ○ / ○ |
| 4 | 100 | 114.3 | H | 5.4 | 14.5 | 14.8 | – / – | ○ / – | – / – | – / – | – / – |
● from stock · ○ to order · – available on request · per cell plain ends / threaded and socketed
Weights – values of EN 10255 for plain ends and for threaded and socketed tubes. Versions and availability – from our own product data. How quickly a version is available, we clarify on request.
Lengths: what the standard lays down
EN 10255 lays down a standard length: without further specification the tube is supplied in 6 m or 6.4 m, at the manufacturer’s choice. Mill lengths and exact lengths are possible but must be stated expressly in the order. That is why the drawing on this page carries no length dimension and shows the tube broken on the right: which length arrives is decided by the order.
The column per 6 m in the tables on this page calculates with the standard length of 6 m. It is a calculation aid and not a commitment: for a different length take the Weight column (kg per m) and multiply yourself.
How weight and limit deviations come about
The weight per metre is here a table value of the standard: EN 10255 gives for every dimension the mass per unit length of the black tube with plain ends. The catalogues list exactly these values – which is why they are shown here as they are.
A limit deviation is not a property of the row but a statement that refers to the nominal dimension. For the outside diameter the standard gives a maximum and a minimum for every size – the table shows the resulting deviation upwards and downwards in millimetres. For the wall thickness the limit deviation depends on the manufacturing route: W stands for welded, S for seamless – the abbreviations of the standard. For a given wall thickness the figure in millimetres follows by applying the percentage to the nominal wall thickness.
Workmanship and testing: what is not a dimension
Not everything that has to be right about a tube is in the dimension table. How straight it has to be – that too is part of the workmanship, and at incoming inspection it helps decide whether a delivery is accepted. Added to this is what can be seen on the delivery: the ends.
What is measured on the tube
- Straightness – D over 26.9 mm
- at most 0.002 L per tube length · for smaller tubes no requirement specified (tubes should be reasonably straight)
- Weld bead height – electrically welded tubes
- outside weld bead trimmed substantially flush · inside weld bead at most 60 % of the nominal wall thickness T · for galvanising to EN 10240 A.1 (option 7/9) at most 0.3 mm + 0.05 T without sharp edges
Delivery and marking
- Tube ends – threaded tube ends (option 1)
- without option plain ends · option 1: taper external thread R to EN 10226-1 or EN 10226-2, thread size to Table A.1 (1/8 to 6 inch)
- Weight – welded tubes
- ± 7.5 % for bundles of 10 t and more (series M, H and type L) · +10/−8 % for the single tube (types L1, L2)
Standard reference for these details: EN 10255. What is stated here is the requirement – it is measured on the delivered tube, and where a tolerance class or an option comes into play, it belongs in the order.
From practice: where ordering goes wrong
The thread size is not a diameter. A “1/2 inch” tube is considerably thicker on the outside than half an inch. The inch figure is a size designation of the thread that has grown historically and belongs to a fixed outside diameter. Anyone who measures a tube therefore measures the outside diameter and looks up the size – the table below does exactly that.
Medium or heavy – the series belongs to the wall, not to the diameter. Both series have the same outside diameter and the same thread, only the wall differs. The medium series M (formerly DIN 2440) is the standard goods for water, heating and compressed air, while the heavy series H (formerly DIN 2441) is chosen where more wall is to remain after the thread has been cut.
Plain, threaded or with a socket – and black or galvanized. Without further specification the standard supplies the tube black with plain ends. Thread, socket and galvanizing are options of the order – they belong in the inquiry, otherwise the tube arrives plain.
What this page does not say
- No choice of material. EN 10255 knows a single steel grade, S195T. Whether a threaded tube suits your case is decided by medium, pressure, temperature and the joining method – not by the dimension. The materials overview places the steels.
- No design calculation. Diameter and wall thickness do not yield a permissible working pressure. That calculation belongs to plant engineering.
- Only this one standard. Seamless and welded pressure tubes for plant engineering are covered by EN 10216 and EN 10217, precision tubes by EN 10305. The thread itself is laid down in EN 10226. The overview is on the page Steel pipes.
Frequently asked questions
Where do I find the dimensions of a threaded tube 1/2 inch (21.3 × 2.6) to EN 10255?
The dimension table on this page lists all available sizes to EN 10255; the dimensional drawing above it shows the selected size with all dimensions and tolerances and can be printed as a PDF - the data sheet for your size.
What does EN 10255 govern?
The standard applies to welded and seamless tubes made of the non-alloy steel S195T that are suitable for welding and threading. It lays down dimensions, weights, tolerances and delivery conditions as well as the options for thread, socket and galvanizing.
What is the difference between DIN 2440 and DIN 2441?
DIN 2440 was the medium and DIN 2441 the heavy design. Both have been merged into EN 10255: DIN 2440 corresponds to series M, DIN 2441 to series H. Outside diameter and thread are the same, the wall thickness differs.
Which thread does a threaded tube have?
If tube ends with thread are ordered, it is a taper external thread R to EN 10226-1 or EN 10226-2. It seals in the thread and fits the parallel (Rp) or taper (Rc) internal threads of fittings and sockets. Without this option the tube comes with plain ends.
What do L, L1 and L2 mean?
These are three tube types with their own, mostly thinner wall thicknesses, listed in annex B of the standard. They are marked on the tube – with the letter or with a colour: green for L, white for L1, brown for L2. For types L1 and L2 the wall may be at most 8 percent thinner.
How much does one metre of threaded tube weigh?
The weight per metre is shown in the table for every dimension – as the value of the standard for the black tube with plain ends. With thread and socket, or galvanized, the tube is somewhat heavier.
Related pages
- Steel pipes: designation, standards and selection: the overview of the pipe families and the materials.
- Tolerances and limit deviations: how limit deviations are read and what they say about a component.
- Malleable iron fittings: GF type numbers, EN 10242 and R/Rp threads: the fittings with internal thread that go onto the threaded tube.
- Materials overview: which steel is good for what – and why the diameter does not decide it.
How this data is compiled. This page does not reproduce a standard. It shows the dimensions you need for an enquiry, an order and installation – for sizes we supply, checked against manufacturers’ and suppliers’ documentation and against our own product data. What you see here is what the market supplies, checked against the standard – or calculated by us. How we select our sources and keep them up to date: About this knowledge.
Technical basis of this page: DIN EN 10255:2007-07. Dimensions and weight per metre (black, plain ends) are the values of the dimension tables of the standard, as the catalogues list them. Inside diameter, water content, cross-section and surface are calculated by us from outside diameter and wall thickness.
Threaded tubes – ask our warehouse
Send us the thread size and the series (M or H), welded or seamless, black or galvanized, plain ends or with thread and socket – and the inspection document required.
Send an inquiryAbout this dimension table
All dimensions of threaded tubes to EN 10255 (formerly DIN 2440) in one table, the dimensional drawing of your size above it – available from stock or to order. Non-alloy steel tubes suitable for welding and threading are governed by EN 10255 – in the trade they are simply called threaded tubes. The standard replaced the German DIN 2440 (medium series) and DIN 2441 (heavy series). They are ordered not by outside diameter but by thread size in inches – which is why the thread size comes first in the dimension table and the millimetres follow. For every dimension this page gives the weight per metre and the tolerances that apply to it.
The dimensional drawing – also called dimension sheet, outline drawing or dimension sketch – shows every dimension and the tolerances for your size.
Your inquiry to Zickwolff
Send us what you have – designation, standard, quantity, date. We will clarify the rest with you.
One item or a question
Send inquiry
Not in stock? We procure it – single items too.
Designation, standard and quantity are enough.
Several items
Send bill of materials
200 items? One parts list is enough – we deliver complete.
Attach it as a file.
Helpful if already known: project and country, date needed, certificates, packaging and language of the packing lists. If anything is missing, we will ask.
It is urgent
Request express
When do you need it? Express delivery, to the site if required.
Tell us by when you need the material – we will tell you what is possible.